The kitchen is the hardest-working room in any home, and a well-designed modular kitchen makes daily life genuinely easier — everything within reach, nothing wasted, and a space that looks as good as it works. K Designs Studio has designed and delivered custom modular kitchens since 2012 for homes across India, engineered to the millimetre and finished to last.
What Makes a Modular Kitchen "Custom"
A truly custom modular kitchen is not picked from a catalogue — it is designed around your space, your cooking style and your storage needs. We start with how your household actually uses the kitchen: what you cook, how much you store, who works in it and how. From there we plan the layout, the work triangle, the storage strategy and the finishes, so the result fits your life precisely rather than approximately.
Kitchen Layouts We Design
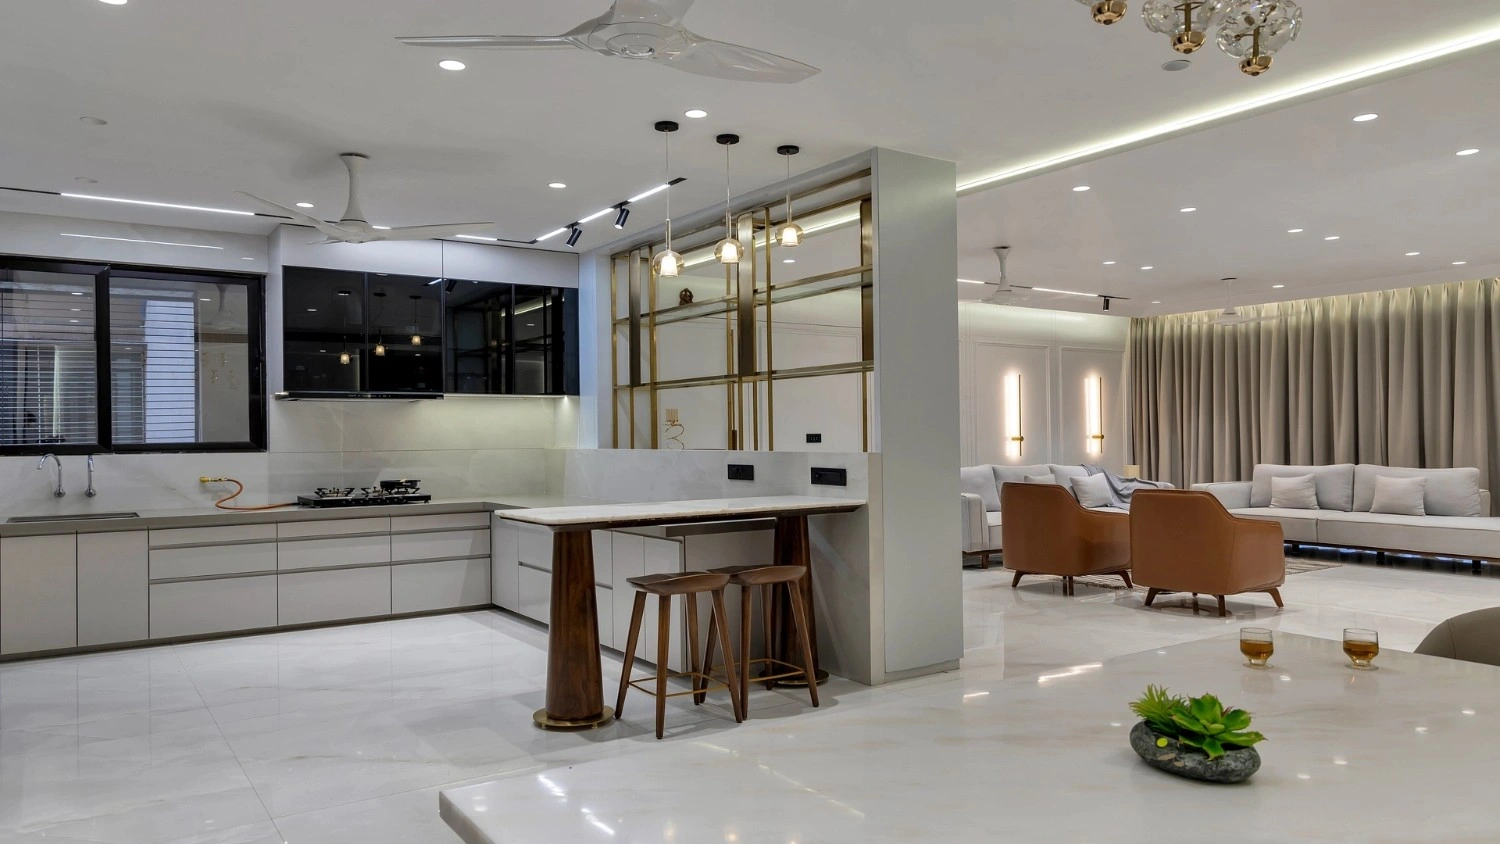
We design every configuration — L-shaped kitchens that use corners efficiently, U-shaped kitchens that maximise counter and storage, parallel (galley) kitchens ideal for narrower spaces, island kitchens that add prep space and a social hub, and open-plan kitchens that connect to living and dining areas. Whether your home is a compact city apartment or a spacious villa, we design the layout that suits your space and habits.
Smart Storage & Function
Great kitchens are won in the details of storage. We plan tall units, deep drawers, corner solutions, pull-outs, cutlery and utensil organisers, tandem and carousel units, and dedicated spaces for appliances — so everything has a home and nothing clutters the counter. Ergonomics matter too: counter heights, appliance placement and the flow between sink, stove and storage are all planned around comfortable, efficient use.
Materials, Hardware & Durability
A kitchen faces heat, moisture and constant use, so quality is non-negotiable. We specify durable, moisture-resilient carcasses, quality shutters and finishes, and branded hardware — soft-close hinges and channels, sturdy handles, reliable pull-outs — chosen to perform for years, not months. Countertops in quartz, granite or engineered stone are selected for durability and looks. Every joint and edge is detailed carefully, because a kitchen's quality shows in daily use.
3D Preview Before We Build
Every modular kitchen is visualised in photorealistic 3D before execution, so you see the exact layout, finishes, colours and hardware and approve them upfront. This is especially valuable for kitchens, where the arrangement of units and appliances has a big impact on daily convenience.
Turnkey Delivery Across India
We design and deliver kitchens as part of full home projects and as a focused modular kitchen service, executing turnkey — from civil and plumbing coordination to installation and finishing — under one accountable studio. We serve homes across Surat, Ahmedabad, Mumbai, Bangalore, Delhi NCR, Hyderabad, Chennai, Kolkata, Pune and beyond.
Modular Kitchen Cost
Cost depends on size, layout, materials, hardware and appliances, so we quote each kitchen individually. We provide a transparent, itemised estimate and advise honestly on where investment matters most — typically hardware and carcass quality, which determine how the kitchen performs over time. Your consultation includes a realistic range for your kitchen.
Why K Designs Studio
- 13+ years of experience. A large body of delivered kitchens means practical, proven design.
- A complete team. Co-founder Kishor Kukadiya leads designers, 3D visualisers and execution specialists.
- Detail obsessed. Kitchens reward precision, and precision is what we do.
- Turnkey accountability. One studio from design to installation.
Design Your Modular Kitchen
Whether it is part of a full home or a standalone kitchen project, we would love to design it. Share your space and let's plan a kitchen built around you. Call +91 90995 54891 or email contact@kdesignsstudio.in.